Galleries

Baradari, Rangmahal & Tank, Nakodar

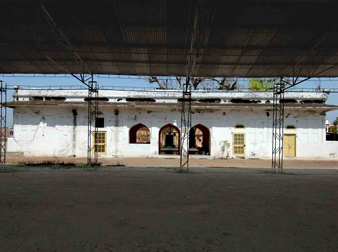
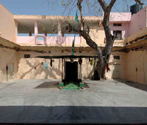
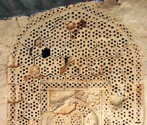
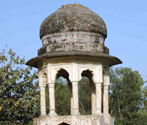
Baradari is a large building located across the Baba Murad Shah Tank, standing on a square platform. Structure consists of a square courtyard surrounded by verandas on all sides and three rooms in each corner. Each verandah is entered through a series of three pointed arched openings. A continuous chajjas runs along the periphery of the courtyard below the parapet on the inner walls as well as the outer walls. Outer arches on the western side are closed with moulded terra cotta work so as to form three mehrabs. Entrance to the rooms is through a flat opening with a ventilator on top, which were originally filled with Terracotta lattices. Exterior facade is decorated with blind arches and niches. The structure is constructed of brick and covered with plaster and painted. An upper storey has been recently added to the Bardari. Rang Mahal is located to the north of the tombs at Hadironwala Bagh complex. This structure is planned around a central verandah with cusped arched openings on the north and south side flanked by a room. Northern and southern sides of the verandah have been bricked up. Two staircases lead to the terrace above. Each corner of the northern side is crowned with an octagonal chattri, supported on slender octagonal pillars. From the western wall of this building extends into a thick wall with a small semi octagonal bastion.

Collection type:

Galleries

Barakhambha Mosque, Sohna

Located on the north of town, a group of three structures make the Barakhamba Complex; these include a Mosque, a Baradari and a Tomb. The mosque is a rectangular structure with two tapering bastions located at corners on the rear. The main entrance or the front is flanked by an arcaded verandah added later. The interior spaces are covered with three domes on octagonal drums, where the central dome is higher than the other two. The central done is plain while the other two are ribbed; all three topped with inverted lotus. A band of crenellations is located at the parapet level forming a decorative feature of this structure. The Baradari is a colonnaded structure with a domical roof, located next to the Mosque. Some walls have been added to this structure by the occupants in the recent past. A tomb is located in close proximity to the Baradari; a rectangular shaped structure covered with domes supported over octagonal bases. It is home of the caretaker of the mosque. The Barakhambha Mosque has been made functional by a Muslim caretaker for worship and as a madrasa.

Collection type:

4 Galleries

Baroque Architecture, Daman & Diu, ...

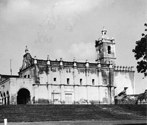
Baroque Architecture, Daman & Diu, India

Collection type:

76 Galleries

Baroque Architecture, Goa, India

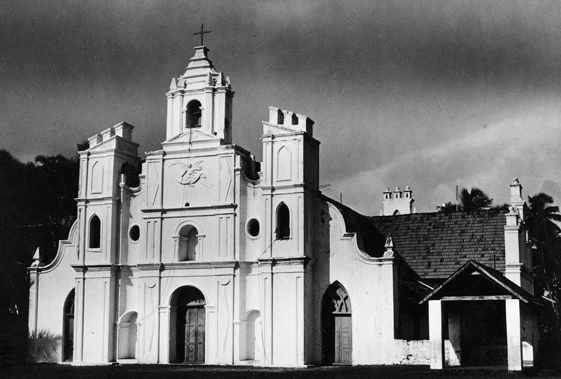
Baroque Architecture, Goa, India

Collection type:

6 Galleries

Baroque Architecture, India

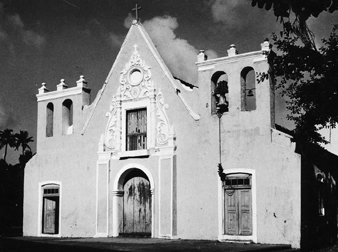
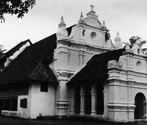
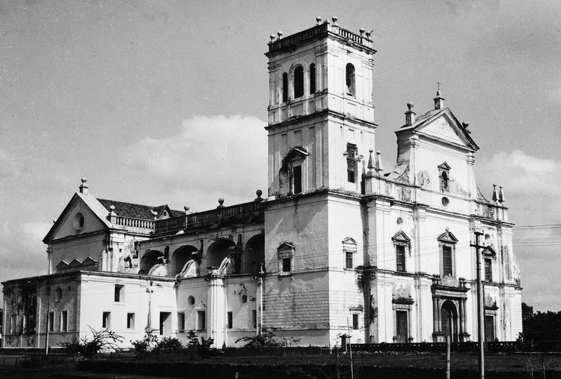
The Indian Baroque architecture style emerged in wake of colonial presence in the subcontinent, due to interactions between Neo-Roman style European architecture and Indian styles. The study and documentation of Baroque Architecture of India was undertaken by Professor Jose Pereira during 1967-1969 for the American Academy of Benares, now the Center for Art and Archaeology of American Institute of Indian Studies. He visited areas in India where the Neo-Roman monuments are found accompanied by the Academy’s photographer Dharampal Nanda. The project covered Neo-Roman or Baroque Architecture of Goa, Daman, Diu, Kerala, Pondicherry and Tamil Nadu. The photographs are preserved in Photo-archives of the Center for Art and Archaeology, Gurgaon.

Collection type:

48 Galleries

Baroque Architecture, Kerala, India

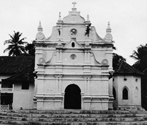
Baroque Architecture, Kerala, India

Collection type: