Galleries

Jama Masjid (now Durga Mandir), Son...

Accessible through a number of steps, this temple is located within an open court. Building plan is linear with a large hall with three bays, separated by arched openings. Main architectural features in the interiors are highlighted by using ornate plasterwork. The interior bays are covered with three domes with the central one being the highest. Interior of the domes are decorated with paintings while the exterior is ribbed, plastered and topped with finials. Two minarets are located at the front corners building. The interior of the structure that was originally a Jami mosque, has undergone several alterations due to its new use as a Durga temple.

Collection type:

Galleries

Brahadisvara, Gangaikonda Cholapura...

The Brahadisvara temple at Gangaikondacholapuram was built for Shiva by Rajendra I (1012-1044 CE). Rajendra I chose this location to build a new a great capital city for the Chola Empire most probably during the first quarter of 11th century in order to commemorate his conquest over northern territories. He not only built a city, now in ruins and excavated partially, but also a great temple for Siva. However, there is no inscription of Rajendra himself. The earliest inscription is that of his son, Vira Rajendra (1063-1069 CE) that records the donations of his father. The Brahadisvara temple at Tanjavur had influenced this temple in many ways for example in the vast conception of the layout and massive proportion of the elevation. Moreover, the sanctum with its axial units, the Chandikesvara shrine, the cloister mandapa (hall) with the subsidiary shrines and a gopura (gateway) are similar to Tanjavur. However, the temple has its own unique features and some of the shortcomings in the design of the Brahadisvara at Tanjavur have been overcome. For example, there is a provision for erecting wooden scaffolding in the masonry of the sanctum, and the elevation is more ornate as compared to the Tanjavur temple. The temple has sculptures of exceptional quality. The sub-shrines of Chandesa and Amman were originally built according to the plan of Rajendra I, as well as the Simhakeni (the lion-well). Over time the sub-shrines of Thenkailasha, Ganesha and Durga were added. The authenticity of these additions is supported by the Agamic texts concerning renewal and reconstructions of temples in use.


References:

  • M.W. Meister and M.A. Dhaky, 1963, pp.241-249
  • UNESCO: https://whc.unesco.org/en/list/250

Collection type:

Galleries

Narasimha temple, Agara, Karnataka

Agara is a corruption of the Sanskrit word agrahara. However, according to Sthalapurana (corpus of texts on the origins and traditions of particular Tamil Saiva shrines), a king named Vishnusarma who once visited the place was bitten by a cobra and got rid of his poison by prayers to Ramaesvara and Narasimha and since then the village came to be known as agara (free from gara or poison). Agara has four old temples dedicated to Ramesvara, Narasimha, Varadaraja and Durga, all of which are in a dilapidated condition however the Narasimha temple has been renovated. In the Narasimha temple, the sanctum sanctorum (garbagriha) and vestibule (sukhanasi) belong to the original structure are of an oval shape. The closed hall of worship (navaranga) has two entrances with porches on the west and north, and opposite to the north entrance is a cell in which the metallic image of the god is kept. Narasimha is a fine figure about four feet high with a halo seated in the posture of yoga or meditation. This image is said to represent five kinds of Narasimha, a peculiarity not found elsewhere - Yoga-Narasimha seated in yoga posture, Laksmi-Narasimha having a figure of Lakshmi sculptured in his chest, Ugra-Narasimha on account of the presence of a third eye on the forehead, Jvala-Narasimha as having flames represented near the ears and Prahlada-Narasimha on account of the presence of a figure of Prahlada at the side. During the restoration of Narasimha temple, many inscribed stones were chiseled out and displaced and so hardly any complete epigraph could be recovered. Though one of the fragments of inscriptions can be assigned close to the tenth century CE. Another fragment records a grant made by the Hoysala king Vishnuvardhana (1108–1152 CE). Reference: MYSORE GAZETTEER, Vol 5, pp. 632-633.

Collection type:

Galleries

Vadapurisvara complex, Tiruvedikudi...

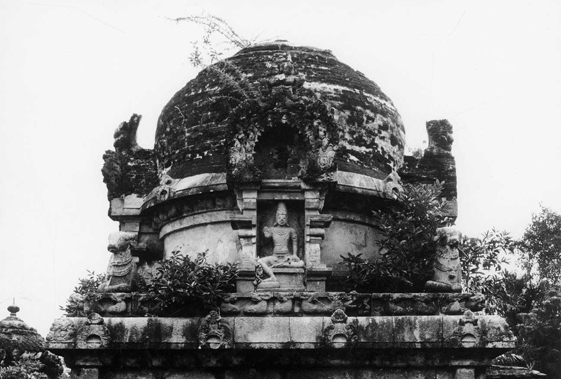
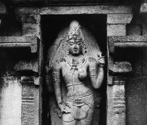
The Vadapurisvara temple at Tiruvedikudi is one of the seven temples of the ‘Saptasthana Kshetras’ of the Tiruvaiyaru group. This temple is sung by Appar and Sambandar. The deity is said to have been worshipped by the Vedas. The temple has only about six inscriptions on its walls that can be ascribed to Aditya I owing to the archaic script in which they are written. The two-storied (dvitala) structure has original images of Durga, Brahma and Ardhanari in their divinity niches (devakoshtas). Reference: S.R. Balasubrahmanyam, 1966, pp.156-157.

Collection type:

Galleries

Agastyesvara temple, Perungudi, Tir...

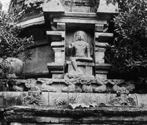
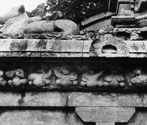
The Agastyesvara temple at Perungudi in the past was known as Tiruppermudi Paramesvaram. There are contrary opinions on the patronage of the temple. Although, the earliest inscription on the temple registers a gift in the reign of Aditya II (960-965 CE), which was part of his father, Sundara Chola’s reign (957-973 CE), it has also been suggested in scholarly debates that despite the hard style of the sculptures and their atavistic tendencies, the temple is not earlier than the time of Rajendra Chola (1014-1044 CE) especially since the reign of Sundara Chola and Aditya II was artistically bleak. References: S.R. Balasubrahmanyam, 1971, p.156; M.W. Meister and M.A. Dhaky, 1963, p. 178 and 229.

Collection type:

Galleries

Cave 21 (Ramesvara), Ellora

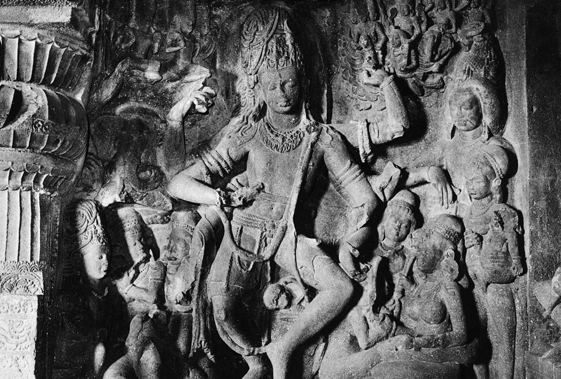
Cave 21 (Ramesvara), Ellora

Collection type: