Toggle navigation
CAA
COLLECTION
AIMS
VAA
New
GT ROAD
New
ARCE
ABOUT
LOGIN
CENTER FOR ART AND ARCHAEOLOGY
HOME
/
GALLERY
Total No. of Images:2223
69
70
71
72
73
74
75
76
77
Site Name:
Sikandra (Bainpur Road)
Date:
1605-1612 CE
Subject:
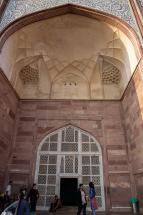
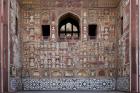
Pointed arched entrance with lattice screens beneath a high recessed alcove adorned with muqarnas
Site Name:
Sikandra (Bainpur Road)
Date:
1605-1612 CE
Subject:
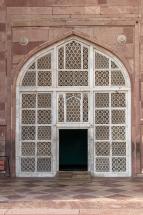
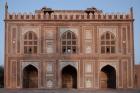
Central entryway of the tomb with perforated screens
Site Name:
Sikandra (Bainpur Road)
Date:
1605-1612 CE
Subject:
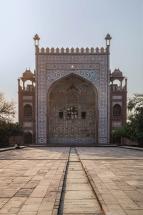
East facade of the triple-storied Western Gateway
Site Name:
Sikandra (Bainpur Road)
Date:
1605-1612 CE
Subject:

East facade of the triple-storied Western Gateway
Site Name:
Sikandra (Bainpur Road)
Date:
1605-1612 CE
Subject:
Right wing of the east facade of the triple-storied Western Gateway
Site Name:
Sikandra (Bainpur Road)
Date:
1605-1612 CE
Subject:
Painted and inlaid wall surface of the triple-storied Western Gateway
Site Name:
Sikandra (Bainpur Road)
Date:
1605-1612 CE
Subject:
Ornamented arched alcove with painted floral motifs, geometric patterns, and stucco muqarnas of the triple-storied Western Gateway
Site Name:
Sikandra (Bainpur Road)
Date:
1605-1612 CE
Subject:
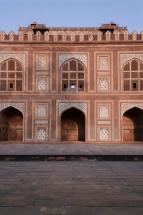
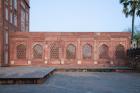
West facade of the double-storied pavilion
Site Name:
Sikandra (Bainpur Road)
Date:
1605-1612 CE
Subject:
West facade of the double-storied pavilion
Site Name:
Sikandra (Bainpur Road)
Date:
1605-1612 CE
Subject:
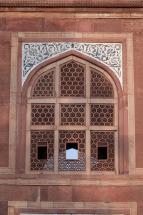
Perforated screen on the second level of the double-storied pavilion
Site Name:
Sikandra (Bainpur Road)
Date:
1605-1612 CE
Subject:
Wall with perforated screens to the right of the double-storied pavilion
Site Name:
Badarpur
Date:
1712-1748 CE
Subject:
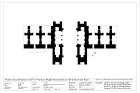
Northern Gateway (Delhi Darwaza), Southern Gateway (Agra Darwaza), ground level, floor plan
Site Name:
Chhata
Date:
1611-1615 CE
Subject:
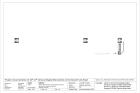
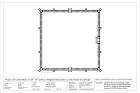
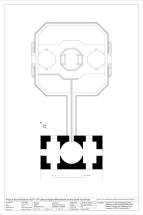
Schematic floor plan
Site Name:
Chhata
Date:
1611-1615 CE
Subject:
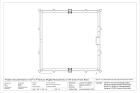
Upper level, schematic floor plan
Site Name:
Chhata
Date:
1611-1615 CE
Subject:
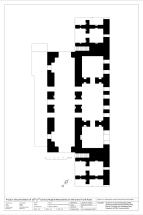
Northwest Gateway (Delhi Darwaza), ground level, floor plan
Site Name:
Chhata
Date:
1611-1615 CE
Subject:
South-central room, ground level, floor plan
Site Name:
Chhata
Date:
1611-1615 CE
Subject:
South-corner room, ground level, floor plan
Site Name:
Fatehpur Sikri
Date:
1572-1575 CE
Subject:
Upper level, floor plan
Site Name:
Fatehpur Sikri
Date:
1572-1575 CE
Subject:
First level, floor plan
Site Name:
Fatehpur Sikri
Date:
1572-1575 CE
Subject:
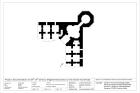
Ground level, floor plan
Site Name:
Fatehpur Sikri
Date:
1572 CE
Subject:
Schematic floor plan
Site Name:
Fatehpur Sikri
Date:
1573 CE
Subject:
Ground level, floor plan
Site Name:
Fatehpur Sikri
Date:
1574 CE
Subject:
First level, floor plan
Site Name:
Fatehpur Sikri
Date:
1575 CE
Subject:
Second level, floor plan
69
70
71
72
73
74
75
76
77