Galleries

Monuments in West Bengal

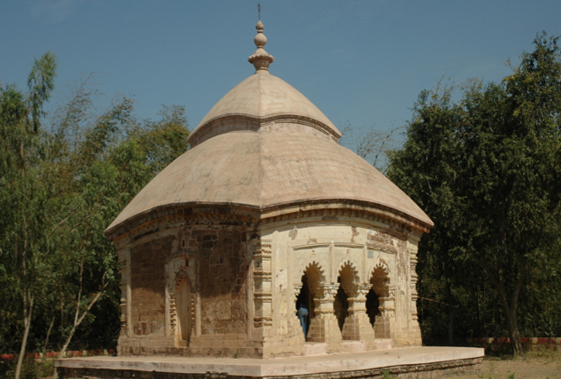
This is a photograph collection of about 200 monuments protected by West Bengal State Department of Archaeology and Museums. The CA&A conducted photo and architectural documentation of these monuments between 2006-8 and created a detailed inventory for the archives of the Government of West Bengal.

Collection type:

27 Galleries

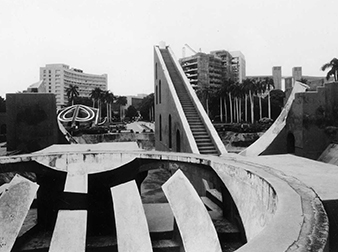
Monuments of Delhi

Monuments of Delhi

Collection type:

Galleries

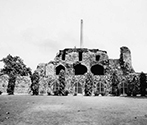
Monuments, Sirhind

Monuments, Sirhind

Collection type:

Galleries

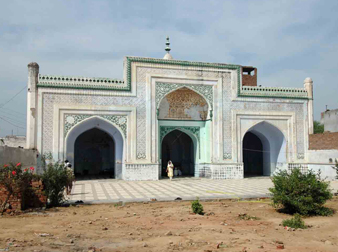
Moorish Mosque, Kapurthala, Punjab

The Moorish Mosque is an early twentieth-century mosque located near Circular Road in the southern part of Kapurthala city and district of Punjab. Commissioned by Maharaja Jagatjit Singh Bahadur and designed by the French architect M. Manteaux, it was constructed between 1926 and 1930, drawing inspiration from the Qutbia Mosque in Marrakesh. Built using brick, marble, glass panels, and lime mortar, the mosque is distinguished by its arched cloisters, floral interior paintings, and a tall corner tower. The monument is protected by the Department of Cultural Affairs, Archaeology and Museums, Punjab and remains functional, largely well preserved, with minor paint deterioration visible on parts of the structure.

Collection type:

Galleries

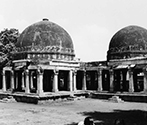
Mosque & Tomb Group, Jhajjar

A group of 7 tombs is located on the eastern side of town on Jhajjar-Delhi road near Bua Ka Talab area. It was built during the Mughal reign between 1594- 1630. Each structure is located on a raised platform and approached by a flight of steps. Kankar limestone blocks have been employed for the construction along with red sandstone for decorative purpose. Mostly planned in symmetrical square, rectangular and octagonal shapes, the ceilings are domical. Some tombs have mosque or Idgah attached while others have chhatris or cupolas in the courtyard. Almost all the tombs bear inscriptions providing valuable information. Another of their characteristic features is the presence of medallions in the spandrels of arches. In addition to the tombs, the complex also houses six other structural remains and a huge water tank all spread in an area of 500 X 300 metres.

Collection type:

Galleries

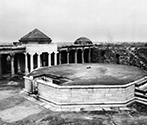
Mosque and Mughal Sarai, Fatehabad

It was planned as a rectangular enclosure with octagonal tower at each corner, with gateways located at the middle of western and eastern sides of the Sarai. Now only a few rooms with a porch, a mosque and gateways are present. Rest of the complex contains a densely populated residential area. Both the gateways are similar in design with a passage and central arched opening; A few rooms are present at both levels in the interior space. Two staircases are present on each side of the gateway providing access to the upper level. The gateway is flanked by an octagonal tower covered with a dome. On the exterior the central opening is flanked by two storeys of recesses. The exterior surfaces of gateways are profusely decorated with colored glazed tiles. The mosque is fairly simple with three arched openings leading to the interior. The mosque is a rectangular structure with octagonal pilasters forming turrets at all four corners. Interiors are divided into a central bay with two aisles on either side, with central bay covered with a domical ceiling. Three mehrabs are present on the western walls decorated in stucco. On the exteriors, three recessed arched openings lead to the interior, with central one higher than the sides. Exteriors are decorated with intricate plasterwork. The dome is topped with inverted lotus and a finial on the exterior. A stairway is located on the southern wall to access the roof. It is currently under worship.

Collection type: